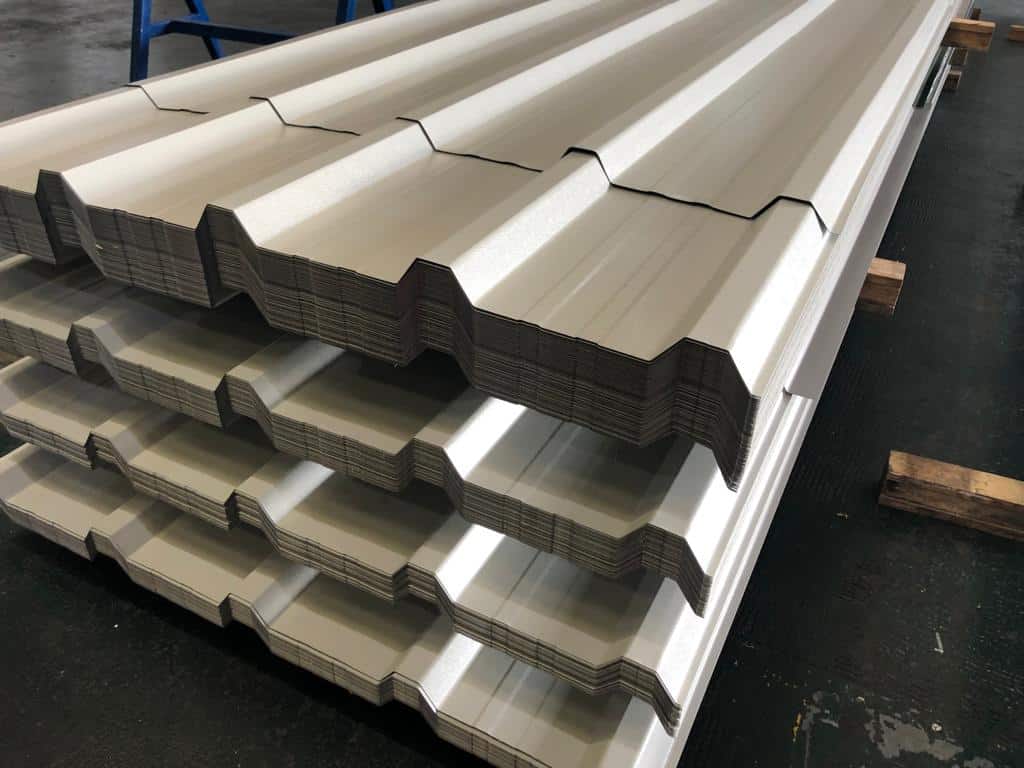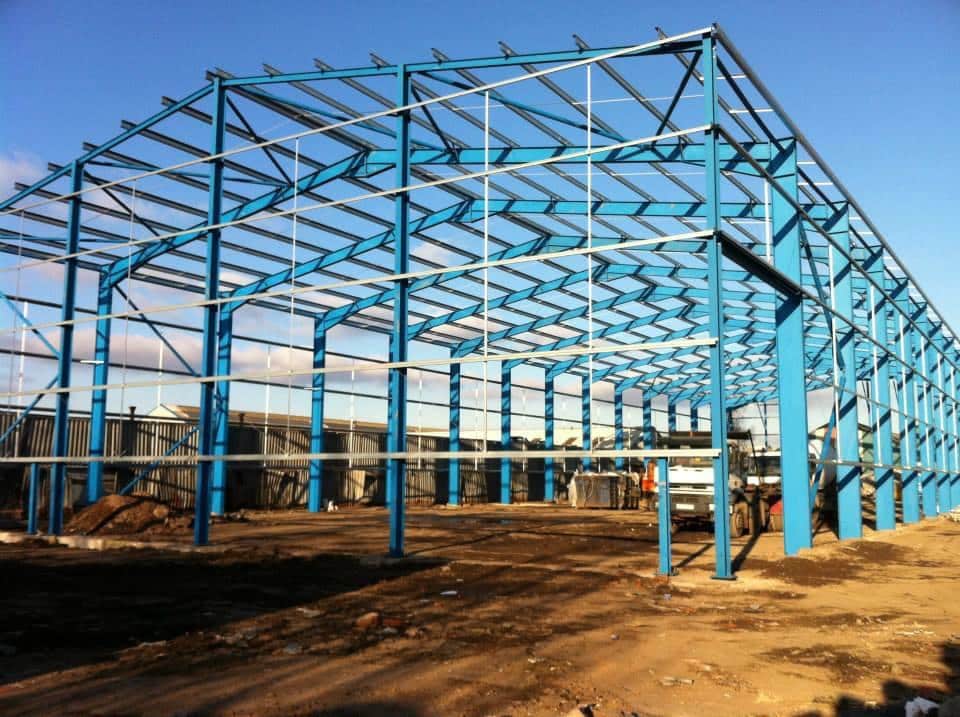


Sheets get all the attention when people plan a steel roof. Flashings rarely do, and yet they are where most roofs fail first. A sheet in the middle of a slope has an easy job: shed water downhill. The difficult work happens at every edge, junction and penetration, and that is what flashings and trims are for.
This guide covers the pieces you are likely to need, what each one does, and the measurements worth taking before you order.
What flashings actually do
A flashing is a folded metal component that closes a gap the sheets cannot close on their own. It does three jobs at once: it keeps water out, it hides the cut edge of the sheet, and it gives the roof a finished line. Get the first one wrong and you have a leak. Get the third one wrong and the roof looks unfinished even though it is watertight.
Trims are the same family of components, generally used where the emphasis is cosmetic rather than weatherproofing, though in practice the words are used interchangeably on site.
The components most roofs need
Ridge
The ridge sits over the apex where two slopes meet. On a duo-pitch roof it is the single most important flashing on the building, because it covers the one line where water can be driven upward by wind as well as running down. Plain ridge suits most pitches; on shallower roofs a wider cover is usually sensible.
Barge or gable
Barge boards close the verge, the sloping edge at the gable end. They stop wind lifting the outer sheet and prevent rain being driven sideways under it. This is a common weak point on agricultural buildings where the verge is exposed to prevailing wind.
Eaves and gutter details
At the bottom of the slope the sheet overhangs into the gutter. Depending on the build-up you may need an eaves filler to close the profile against birds and draughts, and a fascia or eaves trim to tidy the line.
Valley
Where two slopes meet in an internal angle, a valley gutter carries a concentrated volume of water. Valleys need care: they take the run-off from two roof areas at once, so undersizing here causes problems that never show up elsewhere on the building.
Wall abutment
Where a roof meets a wall you need either a cover flashing tucked into the brickwork or a two-part arrangement with a separate cover and apron. On existing buildings the state of the mortar joint often decides which approach is practical.
Corner and side-wall trims
On clad walls, external and internal corner trims close the vertical junctions. These are usually straightforward, but they need the same colour and coating as the sheets or they stand out badly.
Matching finish, not just colour
A flashing in the right colour but the wrong coating will weather differently from the sheets around it. After a few years you can see the difference clearly, particularly on south-facing elevations. It is worth ordering flashings in the same finish as the sheets from the outset rather than matching a colour reference alone.
Our flashings and trims are made in the same coatings as our box profile and corrugated sheets, so the whole roof ages together.
Measurements to take before you order
Flashings are folded to your dimensions, so a few minutes with a tape saves a return visit:
- Girth — the total developed width of the folded piece, measured around every face rather than end to end
- Angles — the actual angle at the junction, which on older buildings is rarely the angle on the drawing
- Lengths — including the laps where pieces join, typically overlapped rather than butted
- Handedness — for anything asymmetric, note which way round it sits when installed
If you are working from a drawing rather than the building, flag anything you have not physically checked. Existing structures move, and a roof that was square when it was built often is not.
Common mistakes
Three come up repeatedly. Cutting flashings short and butting them, which leaves a joint that opens up as the metal moves. Fixing through the flashing at the wrong point, so the fixing sits in a position where water collects. And ordering the ridge before the pitch has been confirmed, then finding the cover is too narrow once the sheets are up.
None of these are expensive to avoid and all are expensive to correct once the scaffold has gone.
Getting the right components
If you know your dimensions, our roofing calculator is the quickest way to put a specification together. If the junctions are awkward, or you are matching an existing profile, get in touch and talk it through with someone before you commit to sizes. It is a short conversation that regularly saves a remake.