
What we manufacture
We make Z purlins and C sections in-house at our Bromsgrove facility, which lets us hold quality control and cut to the lengths a job actually needs rather than to stock sizes.
Z or C?
Z sections nest and overlap at supports, which allows continuity across several bays and makes them the usual choice for the main run of a roof. C sections do not nest in the same way and are commonly used at eaves, as side rails and in situations where a plain channel suits the connection better.
What determines the size
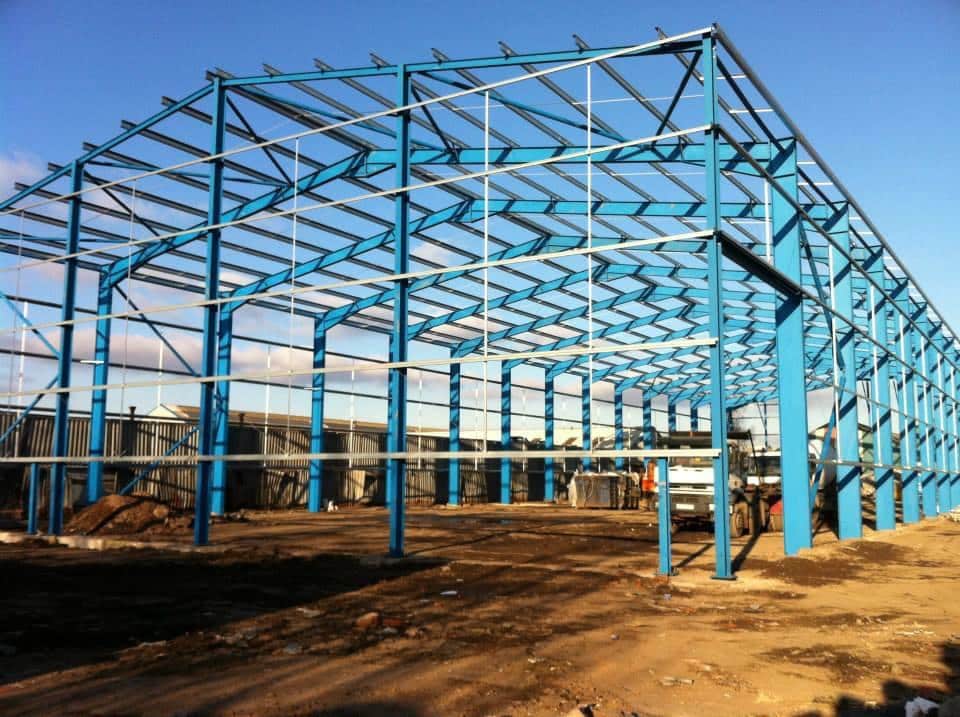
- Span. The distance between the frames the purlin bears on. This is the dominant factor, and the relationship is not linear: a modest increase in span needs a disproportionate increase in section.
- Spacing. How far apart the purlins sit determines how much roof area each one carries. Closer spacing allows a lighter section, at the cost of more members.
- Loading. Self weight of the covering, imposed loads, wind uplift and snow. Uplift is often the critical case on lightweight roofs and is easy to underestimate.
- The sheet itself. The profile you are fixing has its own limit on how far it can span unsupported, which sets a maximum purlin spacing regardless of what the purlin could carry.
- Restraint. Purlins rely on the roof sheeting and any side rails to restrain them against twisting. A build-up that provides less restraint needs more section.
Where people go wrong
The most common errors are copying the spacing from a different building without checking the span, and forgetting uplift. A light roof on an exposed site can experience net upward load, and fixings and purlins both need to be specified for it.
Getting it checked
For anything other than a small domestic outbuilding, purlin selection should be confirmed by a structural engineer against the actual loads and site exposure. This article sets out the factors; it is not a substitute for that calculation.
Once you know what you need, send us the sizes and we will manufacture to them.